



4 Beds
2 Baths
2,103 SqFt
4 Beds
2 Baths
2,103 SqFt
Key Details
Property Type Single Family Home
Sub Type Single Family Residence
Listing Status Active Under Contract
Purchase Type For Sale
Square Footage 2,103 sqft
Price per Sqft $208
Subdivision Ardmore Reserve Ph 3
MLS Listing ID O6393028
Bedrooms 4
Full Baths 2
Construction Status Completed
HOA Fees $221/qua
HOA Y/N Yes
Annual Recurring Fee 886.0
Year Built 2018
Annual Tax Amount $4,391
Lot Size 9,147 Sqft
Acres 0.21
Property Sub-Type Single Family Residence
Source Stellar MLS
Property Description
Offered at $439,000, this spacious home features 4 bedrooms, 2 bathrooms, and over 2,100 square feet of thoughtfully designed living space. The seller is open to seller concessions or contributing toward a buyer rate buydown with an acceptable offer, providing added flexibility for today's buyers.
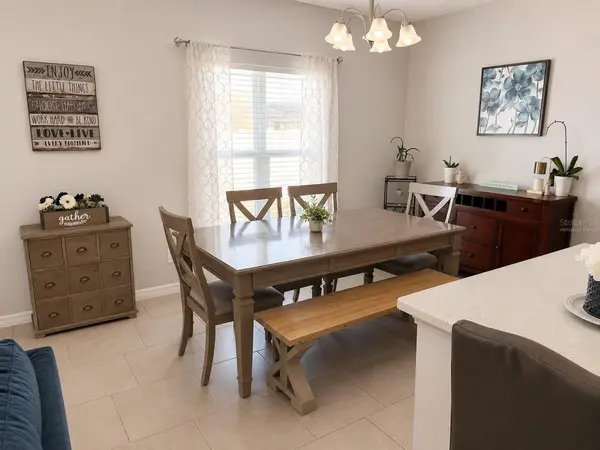
Inside, enjoy a versatile flex space and an inviting open-concept kitchen, dining, and family room featuring a large center island and plenty of space for gathering and entertaining. Outside, the desirable corner lot and oversized backyard offer endless possibilities.
Ardmore Reserve residents enjoy a resort-style community pool, scenic sidewalks, neighborhood events, and a welcoming community atmosphere.
Great location. Spacious home. Seller flexibility. Schedule your showing today!
Location
State FL
County Lake
Community Ardmore Reserve Ph 3
Area 34715 - Minneola
Zoning 0100SFR
Interior
Interior Features Ceiling Fans(s), High Ceilings, Kitchen/Family Room Combo, Living Room/Dining Room Combo, Open Floorplan, Solid Surface Counters, Split Bedroom, Thermostat, Walk-In Closet(s)
Heating Central, Electric, Natural Gas
Cooling Central Air
Flooring Carpet, Ceramic Tile, Laminate
Furnishings Unfurnished
Fireplace false
Appliance Dishwasher, Disposal, Dryer, Gas Water Heater, Microwave, Range, Refrigerator, Washer
Laundry Gas Dryer Hookup, Laundry Room, Washer Hookup
Exterior
Exterior Feature Private Yard, Sidewalk
Parking Features Driveway, Garage Door Opener
Garage Spaces 2.0
Community Features Community Mailbox, Deed Restrictions, Playground, Pool, Sidewalks, Street Lights
Utilities Available Cable Available, Electricity Connected, Natural Gas Connected, Public, Sprinkler Recycled, Underground Utilities, Water Connected
View Y/N No
Water Access No
Roof Type Shingle
Porch Covered, Patio
Attached Garage true
Exposure East
Garage true
Private Pool No
Building
Lot Description Corner Lot, Sidewalk, Paved
Entry Level One
Foundation Slab
Lot Size Range 0 to less than 1/4
Sewer Public Sewer
Water Public
Architectural Style Contemporary
Structure Type Block,Stucco
New Construction false
Construction Status Completed
Schools
Elementary Schools Grassy Lake Elementary
Middle Schools East Ridge Middle
High Schools Lake Minneola High
Others
Pets Allowed Yes
HOA Fee Include Pool,Management
Senior Community No
Ownership Fee Simple
Monthly Total Fees $73
Acceptable Financing Cash, Conventional, FHA, VA Loan
Membership Fee Required Required
Listing Terms Cash, Conventional, FHA, VA Loan
Special Listing Condition None
Virtual Tour https://www.propertypanorama.com/instaview/stellar/O6393028

Nearby Locations
GET MORE INFORMATION