

10203 SUMMER ELM AVE, Clermont, FL 34711
REQUEST A TOUR If you would like to see this home without being there in person, select the "Virtual Tour" option and your advisor will contact you to discuss available opportunities.
In-PersonVirtual Tour
$ 440,000
Est. payment | /mo

4 Beds

3 Baths

2,328 SqFt


$ 440,000
Est. payment | /mo

4 Beds

3 Baths

2,328 SqFt

Key Details

Property Type Single Family Home

Sub Type Single Family Residence

Listing Status Active

Purchase Type For Sale

Square Footage 2,328 sqft

Price per Sqft $189

Subdivision Hidden Hills Ph Ii Sub

MLS Listing ID O6444330

Bedrooms 4

Full Baths 2

Half Baths 1

HOA Fees $32/mo

HOA Y/N Yes

Annual Recurring Fee 384.0

Year Built 2000

Annual Tax Amount $3,162

Lot Size 0.310 Acres

Acres 0.31

Property Sub-Type Single Family Residence

Source Stellar MLS

Property Description

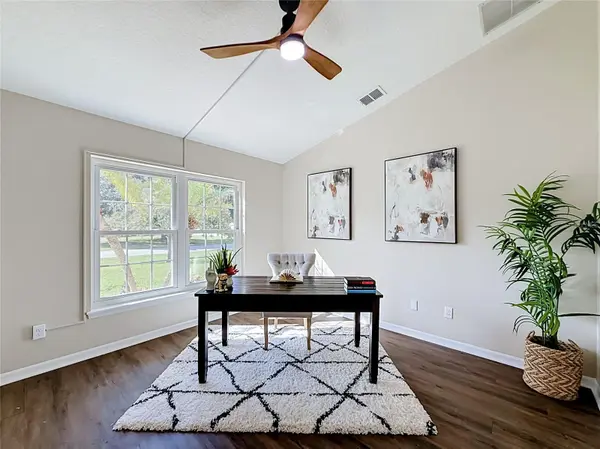
Nestled among Clermont's rolling hills, you pass stunning lake views as you approach the small private community of Hidden Hills, where larger estate homes are situated on at least a quarter of an acre, and the neighborhood offers mature landscaping and an idyllic Florida lifestyle. Welcome Home to this Beautiful 4 bedroom, 2.5 Bath two story perfectly designed for comfortable living. Palm trees and mature landscaping invite you to come inside where you discover an open floorplan with great natural light, formal Living Room and Home office, stunning Family Room with handsome fireplace, and large Kitchen for all the Chefs in the house, boasting Stainless Steel appliances, Center Island, New soft close cabinets and stone counters (2026), large pantry, and lovely Breakfast Nook. The first-floor Primary suite offers a sanctuary of relaxation, with ensuite bath featuring soaking tub, dual vanities, walk-in shower with stunning tile work, and generously sized walk-in closet. Upstairs discover three large well-appointed bedrooms featuring charming window seats, and a full bath featuring a double sink vanity and a tub/shower combination. You'll also appreciate the second floor bonus room or 5th bedroom - to be what YOU Need it to be! Home Theatre, Fitness Center, Playroom for the youngsters, guest bedroom? Your choice!! Downstairs features luxury vinyl plank flooring in the living room, primary bedroom, and downstairs office (2025), ceramic tile in the kitchen and family room, while the upstairs bedrooms enjoy new carpet (2026). Fresh interior paint (2026) brings a clean and fresh feel throughout. This handsome and spacious home offers room to spread out, come together, and enjoy the things that make a house your own. Set on a corner lot, the fenced backyard offers space for outdoor entertaining, gardening, or playing fetch with the family dog — with additional room behind the fence for your boat or RV. You'll also appreciate the practical updates, including windows (2024), a new front door (2025), air conditioning (2022), vinyl fencing (2023), a Tesla charger (2024), and a new washer, dryer, and garage door opener (2026). Enjoy weekends exploring the Clermont Chain of Lakes, strolling historic downtown, or spending time at Waterfront Park on Lake Minneola. With the best of Clermont close by, you can enjoy the perfect balance of relaxed living and an active, vibrant community. AND via the turnpike and state road 27 you have easy access to beaches, MCO international airport, theme parks, downtown Orlando and more. It's close to everything! Come Discover your Best Life in quiet Hidden Hills and experience why the locals LOVE to call Clermont Home!

Location

State FL

County Lake

Community Hidden Hills Ph Ii Sub

Area 34711 - Clermont

Zoning R-6

Rooms

Other Rooms Bonus Room, Den/Library/Office, Family Room, Formal Living Room Separate, Great Room, Inside Utility

Interior

Interior Features Ceiling Fans(s), Eat-in Kitchen, High Ceilings, Kitchen/Family Room Combo, Open Floorplan, Primary Bedroom Main Floor, Stone Counters, Thermostat, Vaulted Ceiling(s), Walk-In Closet(s)

Heating Central

Cooling Central Air

Flooring Carpet, Ceramic Tile, Luxury Vinyl

Fireplaces Type Family Room, Wood Burning

Furnishings Unfurnished

Fireplace true

Appliance Dishwasher, Disposal, Dryer, Microwave, Range, Refrigerator, Washer

Laundry Inside

Exterior

Exterior Feature Private Yard, Rain Gutters

Parking Features Boat

Garage Spaces 2.0

Fence Vinyl

Community Features Deed Restrictions

Utilities Available BB/HS Internet Available, Cable Available, Electricity Connected, Water Connected

View Y/N No

Water Access No

Roof Type Shingle

Porch Patio, Porch

Attached Garage true

Exposure South

Garage true

Private Pool No

Building

Story 2

Entry Level Two

Foundation Slab

Lot Size Range 1/4 to less than 1/2

Sewer Septic Tank

Water Public

Architectural Style Contemporary

Structure Type Block,Stucco,Frame

New Construction false

Others

Pets Allowed Cats OK, Dogs OK

Senior Community No

Ownership Fee Simple

Monthly Total Fees $32

Acceptable Financing Cash, Conventional

Membership Fee Required Required

Listing Terms Cash, Conventional

Special Listing Condition None

Virtual Tour https://nodalview.com/s/3zGTIzbGv7RuKEH6UfwcA7

Stellar MLS
Listed by Heather Walker HAMPTON WINDSOR REALTY LLC

Nearby Locations

GET MORE INFORMATION

Kristin Duncan
Kristin Duncan

REALTOR®

+1(407) 274-5911 | kristin@duncanteamorlando.com

Name
Phone*
Message

Go tour this home

10203 SUMMER ELM AVE