
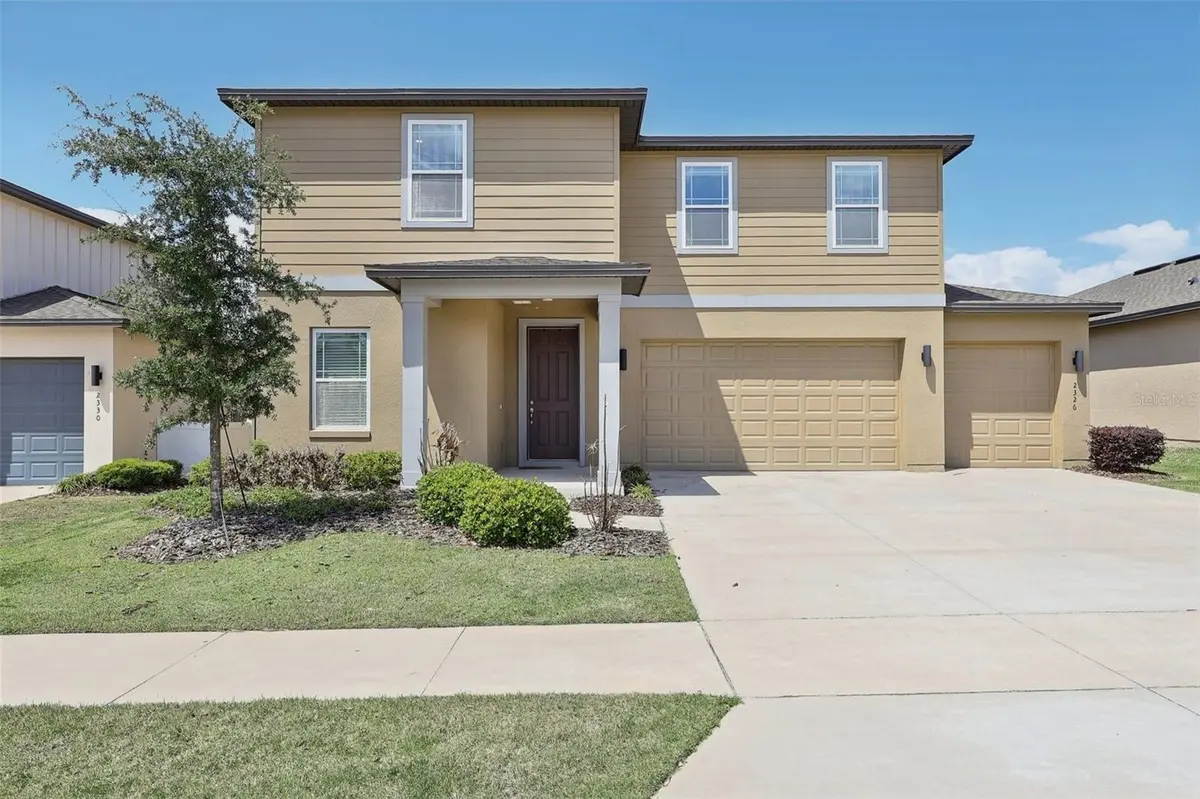
$614,900
For more information regarding the value of a property, please contact us for a free consultation.
5 Beds
3 Baths
2,790 SqFt
SOLD DATE : 10/08/2026
Key Details
Property Type Single Family Home
Sub Type Single Family Residence
Listing Status Sold
Purchase Type For Sale
Square Footage 2,790 sqft
Price per Sqft $220
Subdivision Villages/Minneola Hills Ph 1A
MLS Listing ID O6399403
Sold Date 10/08/26
Bedrooms 5
Full Baths 3
HOA Fees $12/ann
HOA Y/N Yes
Annual Recurring Fee 150.0
Year Built 2022
Annual Tax Amount $9,568
Lot Size 7,405 Sqft
Acres 0.17
Property Sub-Type Single Family Residence
Source Stellar MLS
Property Description
MOTIVATED SELLER*** SELLER WILLING TO CONSIDER COMPETEING WITH BUILDER INCENTIVES*** Brand New Crooked Can Facility Now Open right across the street within walking distance! Residents also enjoy unmatched convenience near the new Brand New Advent health directly across the street along with so much more being built in the area! This 2022 Ashton Woods Teton model delivers 2,700+ sq. ft. of living space on a premium lot with panoramic hillside views. No rear neighbors. The home features 9' ceilings, luxury vinyl plank flooring, and a chef-inspired kitchen complete with a massive pantry, upgraded fixtures, and quartz counters. The versatile floor plan includes five bedrooms—including a convenient main-floor guest suite—plus a dedicated office and an expansive upstairs loft. Retreat to a primary suite with frameless shower and designer tile work, or head outdoors to an oversized fenced backyard ideal for a future pool. The Minneola Hills community is right on the bike trail with access to the Lake Apopka Trail for endless outdoor riding and wildlife viewing. Luxury amenity center featuring dual swimming pools, a fitness center, pickleball and basketball courts, and a dog park. The 2025-opened Minneola Horizon Academy (K–8). With the Florida Turnpike nearby, you are perfectly positioned for a quick commute to Clermont, Winter Garden, Universal and Disney, all while being steps away from the upcoming 96-acre Minneola City Center's retail and dining hub. Fantastic place to call home or as an ideal investment opportunity. Tour today!
Location
State FL
County Lake
Community Villages/Minneola Hills Ph 1A
Area 34715 - Minneola
Rooms
Other Rooms Bonus Room, Den/Library/Office, Inside Utility
Interior
Interior Features Eat-in Kitchen, Kitchen/Family Room Combo, Open Floorplan, Primary Bedroom Main Floor, PrimaryBedroom Upstairs, Solid Surface Counters, Split Bedroom, Walk-In Closet(s), Window Treatments
Heating Central
Cooling Central Air
Flooring Carpet, Ceramic Tile, Luxury Vinyl
Furnishings Unfurnished
Fireplace false
Appliance Dishwasher, Disposal, Dryer, Electric Water Heater, Microwave, Range, Refrigerator, Washer
Laundry Inside, Laundry Room
Exterior
Exterior Feature Sidewalk
Garage Spaces 3.0
Community Features Clubhouse, Community Mailbox, Dog Park, Fitness Center, Playground, Pool, Sidewalks
Utilities Available BB/HS Internet Available, Cable Available, Electricity Connected, Sewer Connected, Water Connected
Amenities Available Clubhouse, Fitness Center, Playground, Pool
View Y/N No
Water Access No
Roof Type Shingle
Attached Garage true
Exposure South
Garage true
Private Pool No
Building
Entry Level Two
Foundation Slab
Lot Size Range 0 to less than 1/4
Sewer Public Sewer
Water Public
Structure Type Block,Stucco
New Construction false
Schools
Elementary Schools Astatula Elem
Middle Schools East Ridge Middle
High Schools Lake Minneola High
Others
Pets Allowed Yes
Senior Community No
Ownership Fee Simple
Monthly Total Fees $12
Acceptable Financing Cash, Conventional, FHA, VA Loan
Membership Fee Required Required
Listing Terms Cash, Conventional, FHA, VA Loan
Special Listing Condition None
Read Less Info
Want to know what your home might be worth? Contact us for a FREE valuation!

Our team is ready to help you sell your home for the highest possible price ASAP

© 2026 My Florida Regional MLS DBA Stellar MLS. All Rights Reserved.
Bought with Ketan Patel CENTURY 21 CARIOTI
Nearby Locations
GET MORE INFORMATION