
$519,000
For more information regarding the value of a property, please contact us for a free consultation.
3 Beds
2 Baths
2,363 SqFt
SOLD DATE : 10/19/2026
Key Details
Property Type Single Family Home
Sub Type Single Family Residence
Listing Status Sold
Purchase Type For Sale
Square Footage 2,363 sqft
Price per Sqft $217
Subdivision Tuska Ridge Unit 4
MLS Listing ID O6384324
Sold Date 10/19/26
Bedrooms 3
Full Baths 2
Construction Status Completed
HOA Fees $40/qua
HOA Y/N Yes
Annual Recurring Fee 480.0
Year Built 1998
Annual Tax Amount $365
Lot Size 10,890 Sqft
Acres 0.25
Lot Dimensions 75x133
Property Sub-Type Single Family Residence
Source Stellar MLS
Property Description
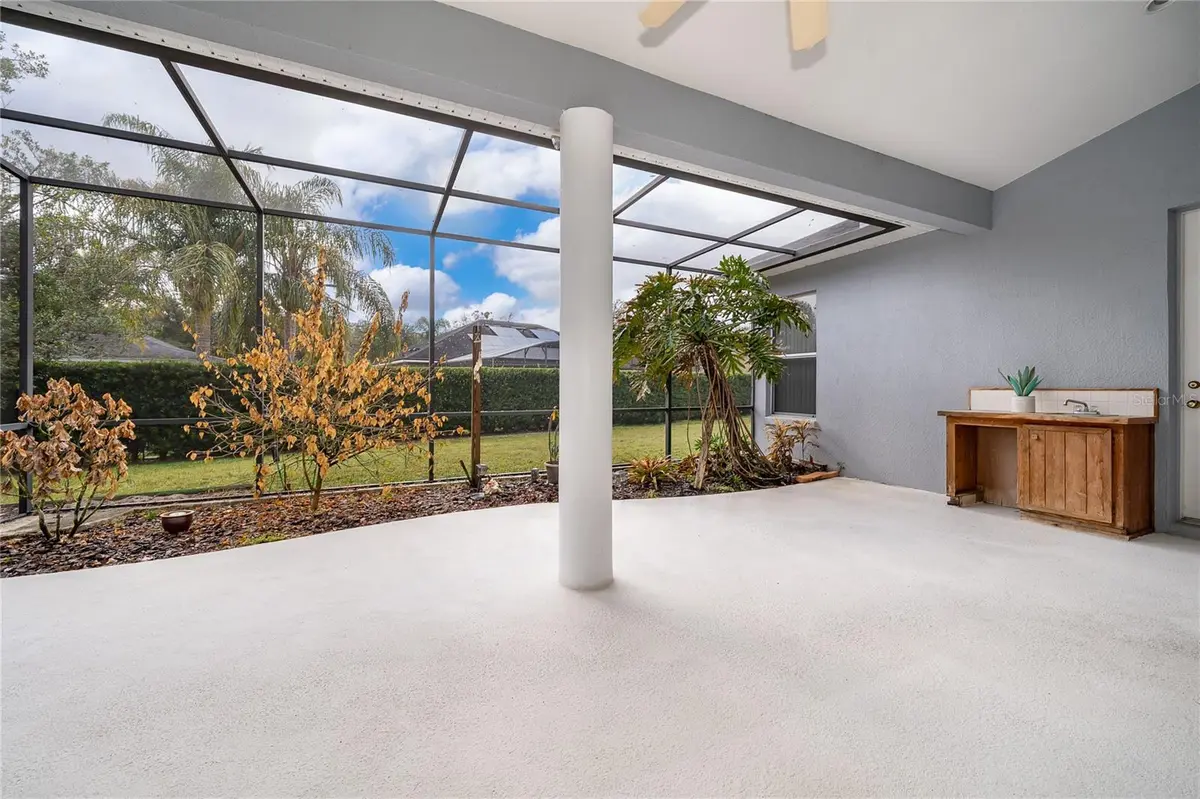
A great place to call home in popular Tuska Ridge. This home features a split floor plan offering flexible family living with a separate bonus office/(4th bedroom) for those who work remotely. Adding your personal touch will be easy with its fresh neutral pallet, custom shutters and barn doors. The kitchen features a center island and all SS appliances with easy flow to the screen patio for summer BBQ overlooking the back yard. Walking distance to shopping, restaurants and easy access to the 417. Exterior pictures are from Feb before the freeze. $10,000 in buyers closing costs! Owner is a lic. Real Estate Broker in Florida** Current Property Taxes are for Garbage Only Owner is Exempt Due to Military Service Disability**
Location
State FL
County Seminole
Community Tuska Ridge Unit 4
Area 32765 - Oviedo
Zoning RES
Rooms
Other Rooms Den/Library/Office, Family Room, Formal Dining Room Separate, Formal Living Room Separate, Inside Utility
Interior
Interior Features Ceiling Fans(s), Coffered Ceiling(s), Crown Molding, Eat-in Kitchen, Kitchen/Family Room Combo, Primary Bedroom Main Floor, Solid Wood Cabinets, Split Bedroom, Thermostat, Vaulted Ceiling(s), Walk-In Closet(s), Window Treatments
Heating Central, Electric
Cooling Central Air
Flooring Carpet, Ceramic Tile
Furnishings Unfurnished
Fireplace false
Appliance Dishwasher, Disposal, Electric Water Heater, Exhaust Fan, Microwave, Range, Refrigerator
Laundry Electric Dryer Hookup, Inside
Exterior
Exterior Feature Gray Water System
Parking Features Garage Door Opener, Guest, Oversized
Garage Spaces 2.0
Community Features Street Lights
Utilities Available BB/HS Internet Available, Electricity Connected, Sewer Connected, Water Connected
View Y/N No
Water Access No
Roof Type Shingle
Porch Patio, Screened
Attached Garage true
Exposure North
Garage true
Private Pool No
Building
Entry Level One
Foundation Slab
Lot Size Range 1/4 to less than 1/2
Sewer Public Sewer
Water Public
Architectural Style Ranch
Structure Type Block,Stucco
New Construction false
Construction Status Completed
Schools
Elementary Schools Rainbow Elementary
Middle Schools Indian Trails Middle
High Schools Oviedo High
Others
Pets Allowed Cats OK, Dogs OK
Senior Community No
Ownership Fee Simple
Monthly Total Fees $40
Acceptable Financing Cash, Conventional, VA Loan
Membership Fee Required Required
Listing Terms Cash, Conventional, VA Loan
Special Listing Condition None
Read Less Info
Want to know what your home might be worth? Contact us for a FREE valuation!

Our team is ready to help you sell your home for the highest possible price ASAP

© 2026 My Florida Regional MLS DBA Stellar MLS. All Rights Reserved.
Bought with Brad Wallace WEMERT GROUP REALTY LLC
Nearby Locations
GET MORE INFORMATION